15 ELM LANE, Montauk, NY 11954

$2,300,000
Active for Sale
2 Beds
2 Baths
1431 SF
Built In 1973
 
Listing ID 932692
Property Type Residential
County Suffolk
Township East Hampton
Hamlet Montauk
Total Tax $6,101
Tax ID 0300-087.000-0002-023.000
FEMA Flood Map fema.gov/portal
Year Built 1973
   
Associated Documents
FLOORPLAN1-floor-1.jpg
FLOORPLAN2-floor-2.jpg
FLOORPLAN3-combined.jpg
SURVEYIMG-7793.jpg
 
Virtual Tour

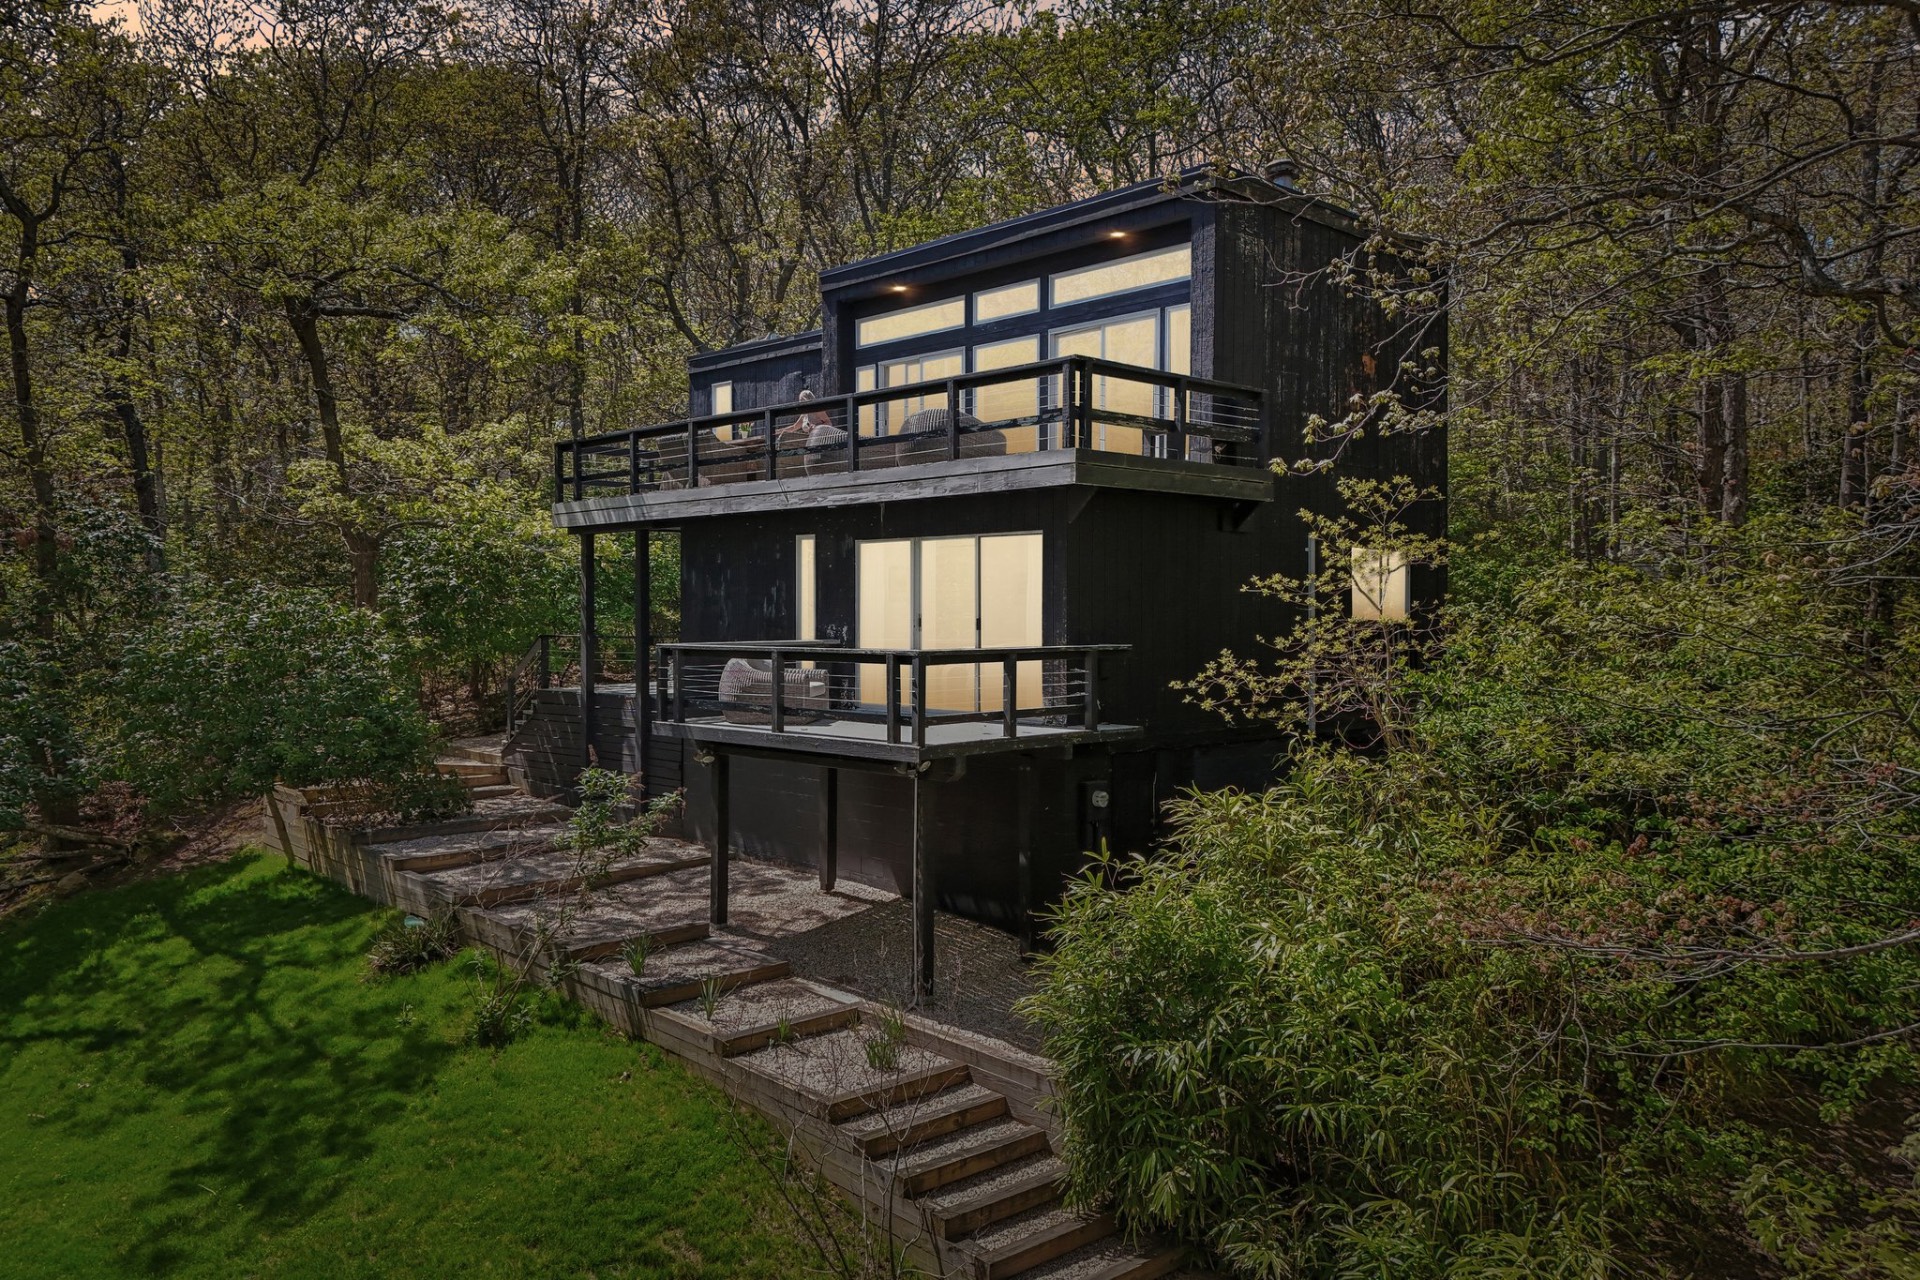
Chic South of the Highway Montauk Beach House

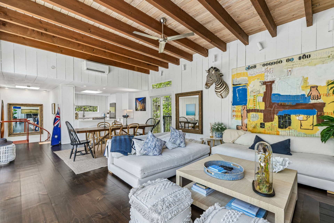
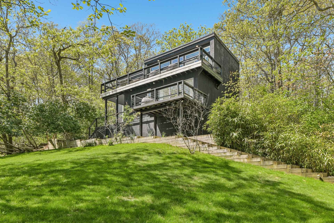
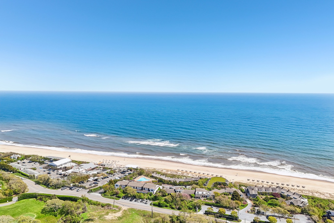
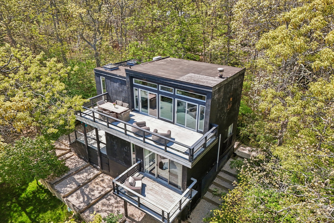
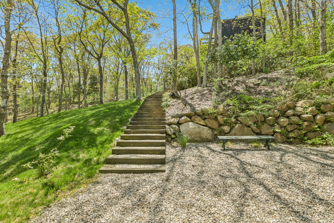
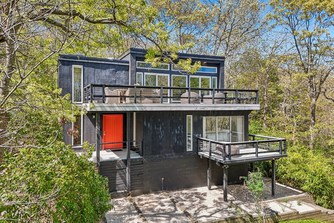
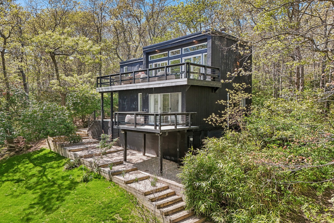
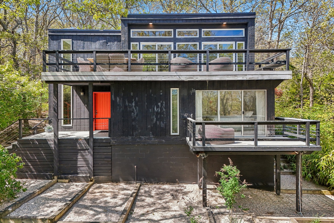
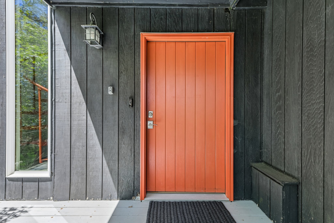
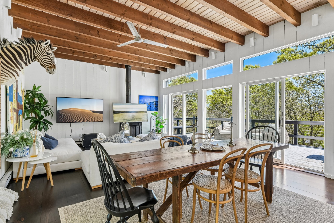
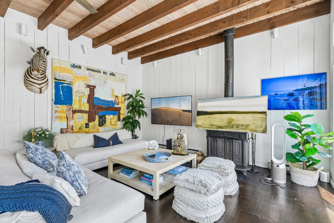
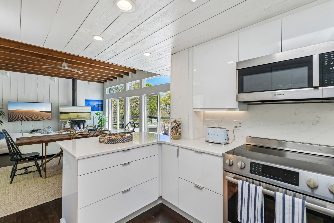
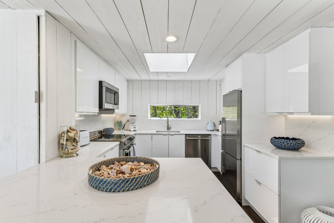
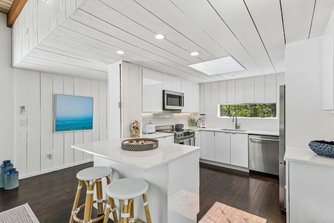
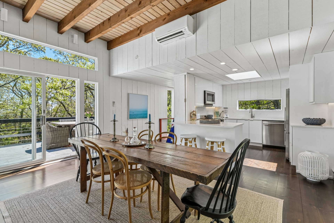
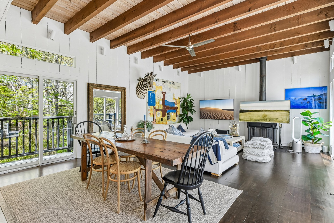
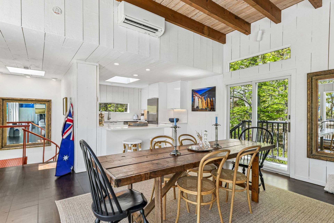
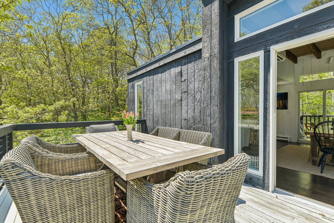
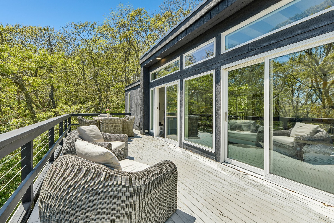
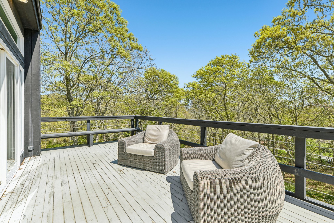
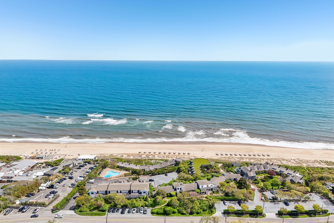
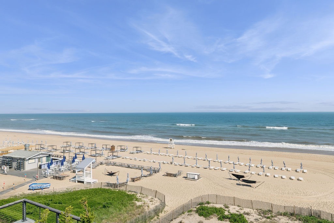
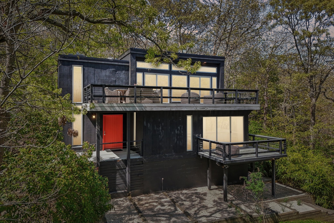
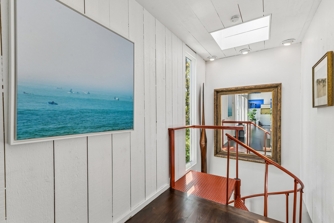
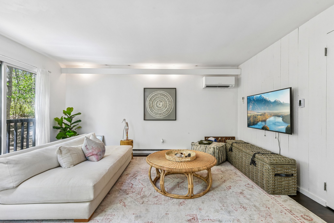
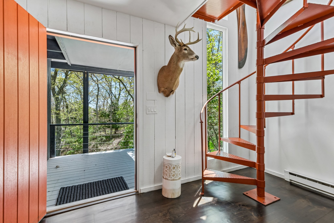
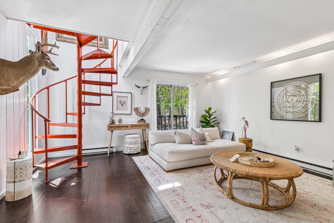
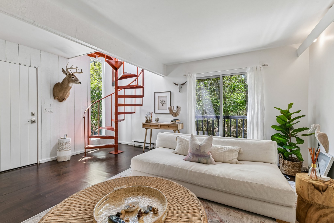
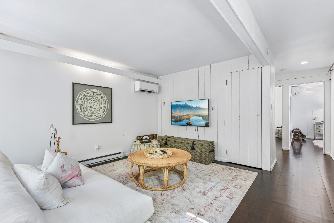
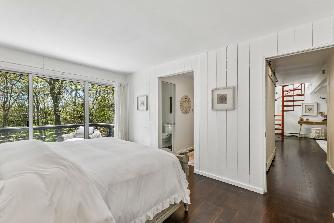
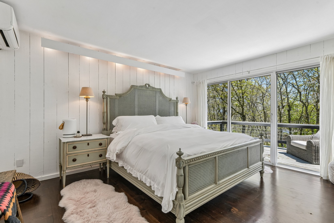
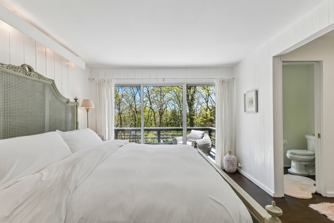
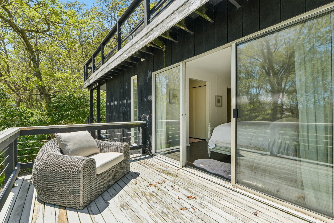
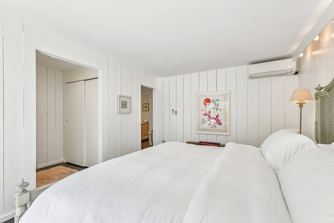
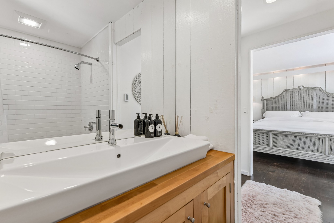
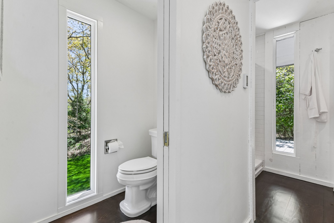
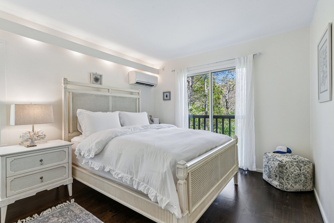
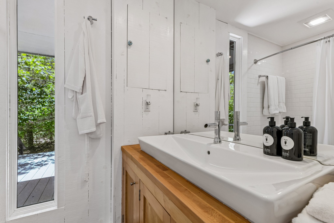
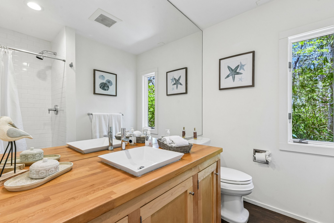
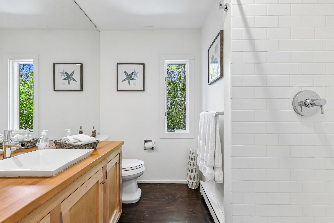
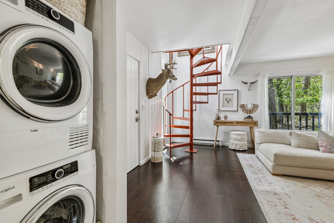
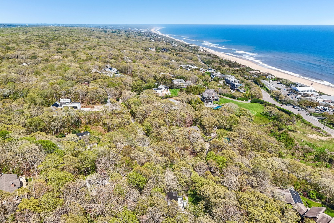
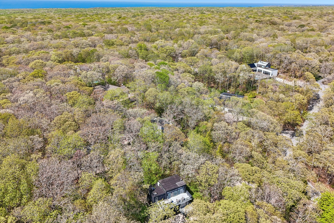
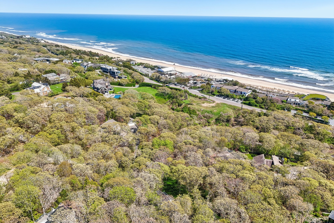
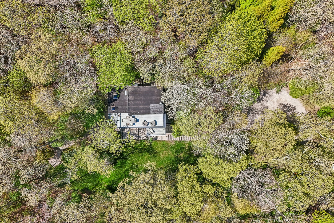
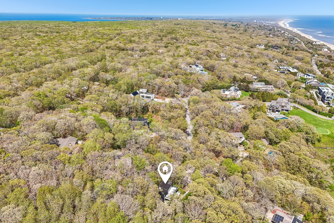
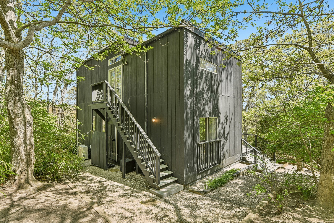
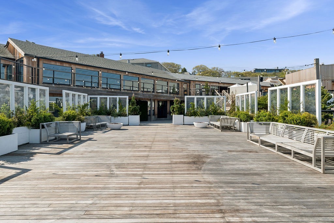
Perched high in the treetops of Hither Woods, this secluded modern retreat offers a rare sense of privacy and tranquility, surrounded by the natural beauty of the landscape. Designed as an upside-down house to maximize light, views, and connection to nature, the home feels like a private sanctuary floating above the trees but so close to the ocean. Inside, the two-bedroom, two-bathroom residence seamlessly blends modern architecture with eclectic interior design, creating a warm yet sophisticated atmosphere. Thoughtfully curated spaces, abundant natural light, and elevated living areas make the home equally suited for quiet weekends or stylish entertaining. Outside, the property is a true oasis, spanning over an acre with multiple decks and balconies, an outdoor shower, and an expansive sense of space and serenity. There is also room for expansion, including the possibility of adding a pool. Perfectly situated less than a half-mile from Gurney's Montauk Resort & Seawater Spa, enjoy world-class dining, rejuvenating spa experiences, and breathtaking ocean views just minutes from your doorstep. Nearby Hither Hills State Park offers a more relaxed escape, with pristine beaches, nature trails, and endless opportunities to enjoy Montauk's natural beauty. A unique Montauk hideaway where contemporary design meets coastal woodland serenity.
Property Details
  • 2 Total Bedrooms
  • 2 Full Baths
  • 1431 SF (AG)
  • 1431 SF (Total)
  • 1.10 Acres
  • Built in 1973
  • Renovated 2021
  • 2 Stories
  • Partial Basement
Interior Features
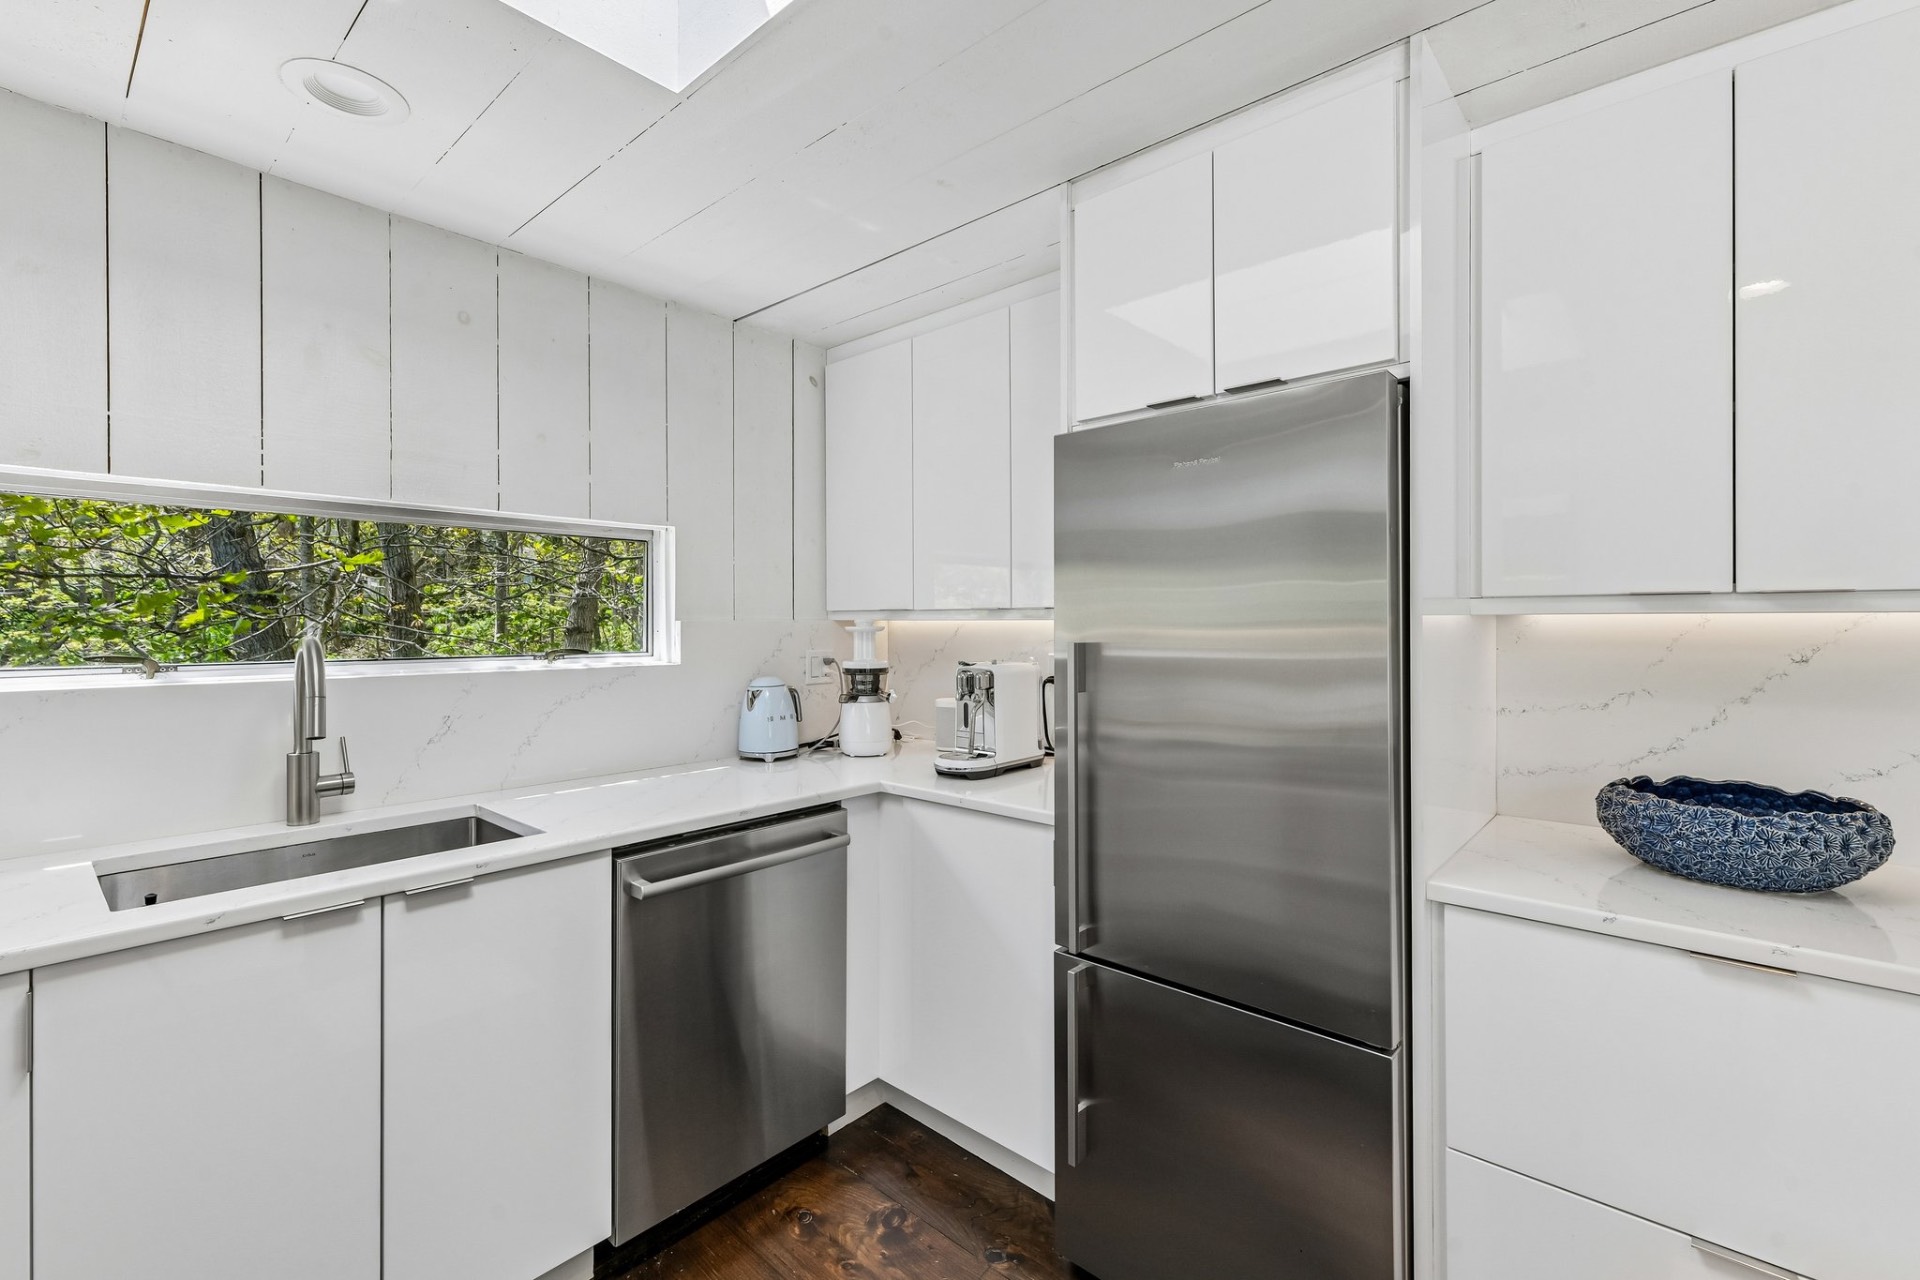
  • Open Kitchen
  • Oven/Range
  • Refrigerator
  • Dishwasher
  • Washer
  • Dryer
  • Stainless Steel
  • Appliance Hot Water Heater
  • Hardwood Flooring
  • Entry Foyer
  • Living Room
  • Dining Room
  • Family Room
  • Primary Bedroom
  • en Suite Bathroom
  • Great Room
  • Kitchen
  • Laundry
  • First Floor Bathroom
  • 1 Fireplace
  • Other Heat Type
  • 4 Heat/AC Zones
  • Electric Fuel
  • Central A/C
  • 4 Mini Split Zones
Exterior Features
  • Frame Construction
  • South of the Highway
Taxes and Fees
  • $6,101 Total Tax
Listed By
Christies International Real Estate Group LLC
Office: 516-982-0946
Mobile: 516-982-0946
Request More Information
Request Showing
Role Agent Buyer
Your Preferred Date & Time
Showing Type:
Listing data is deemed reliable but is NOT guaranteed accurate.
Contact Us
Who Would You Like to Contact Today?

I want to contact an agent about this property!

I wish to provide feedback about the website functionality

Contact Agent
Your Name:
Email:
Phone:
Message:
Security: What is 9 minus 3?